
Open House Sat, Sep 12th 11:00 AM - 01:00 PM
Address
1061 N Smith Street, Palatine, IL
Price
$ 499,900
Property Attributes
- MLS#12723140
- TypeSingle Family
- Listing Status New
- CountyCOOK
- CityPalatine
- AreaPalatine
- NeighborhoodEnglish Valley
- Zip60067
- Style
- Year Built1973
- Taxes$ 12349
- Price$ 499,900
- Bedrooms4
- Full Bathrooms2
- Half Bathrooms1
- Sqr Footage2888
- Lot Size0.2298 Acres
Data Source:
Midwest Real Estate Data (MRED)
Property Description
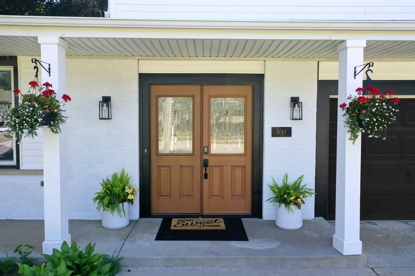
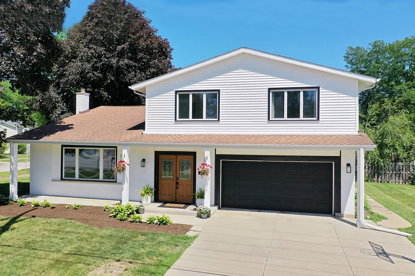
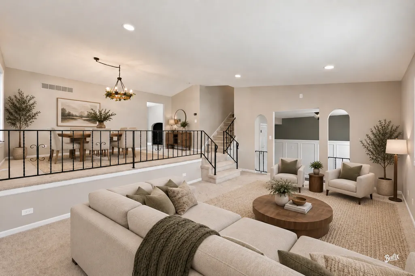
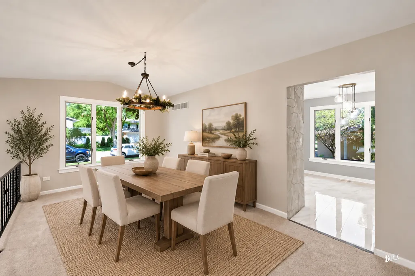
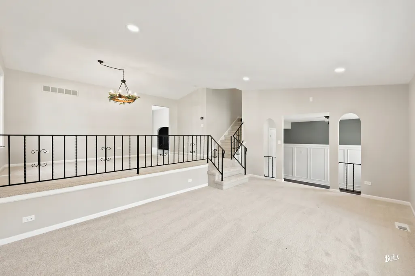
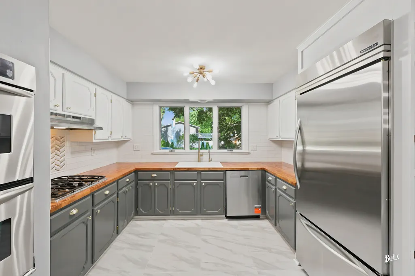
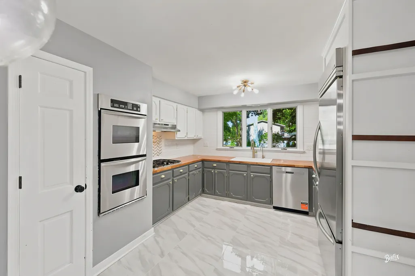
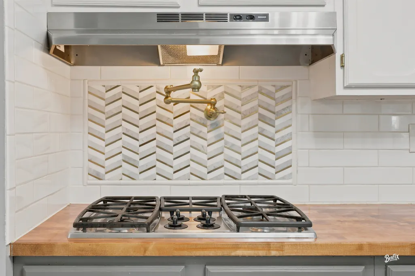
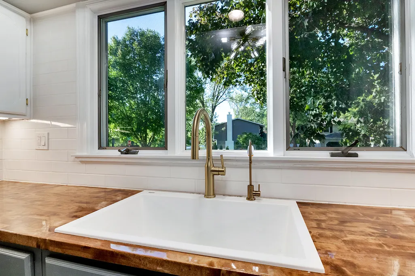
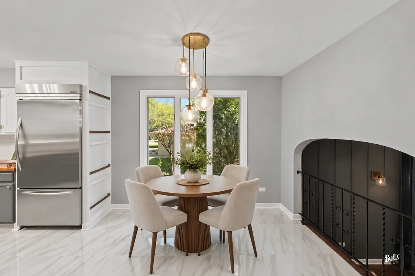
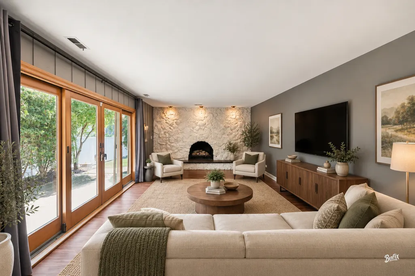
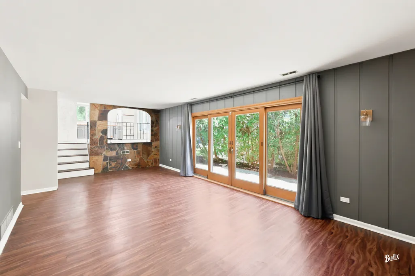
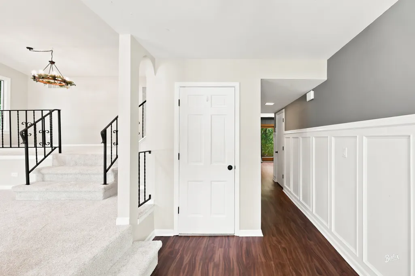
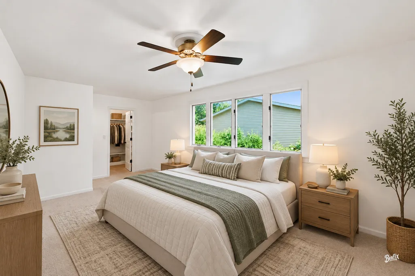
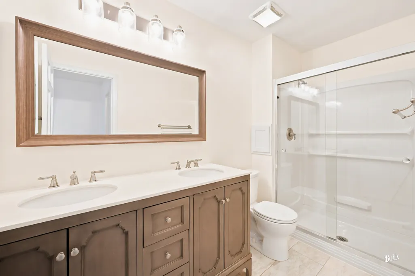
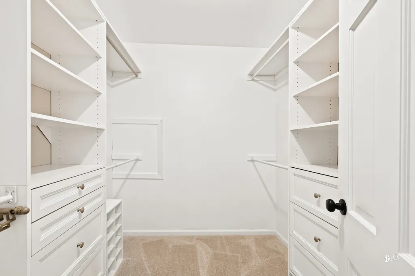
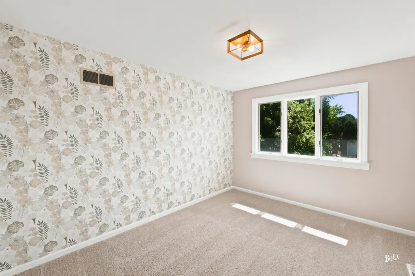
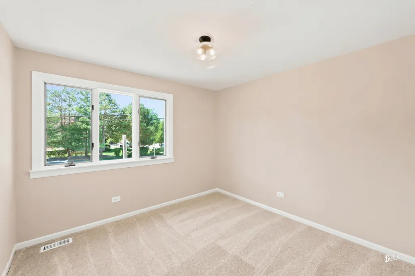
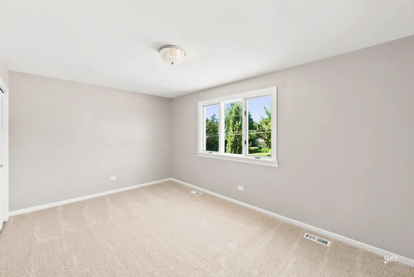
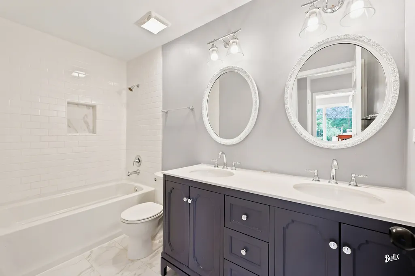
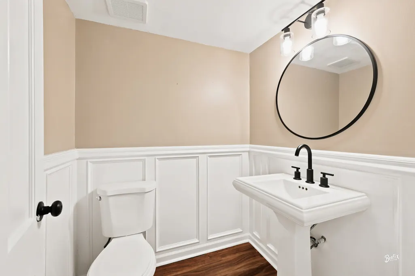
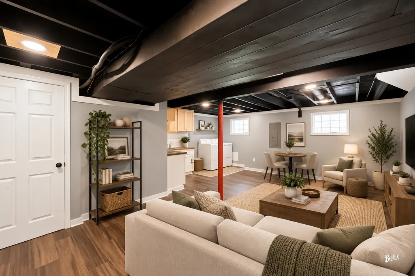
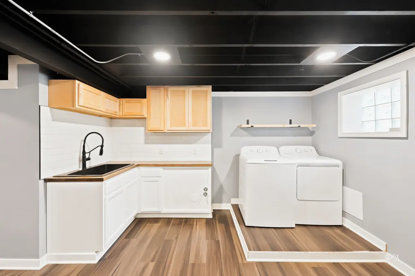
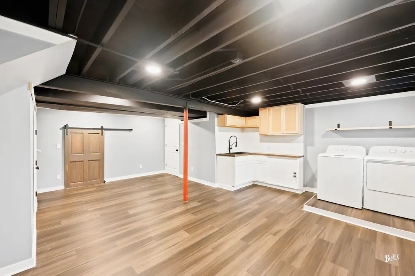
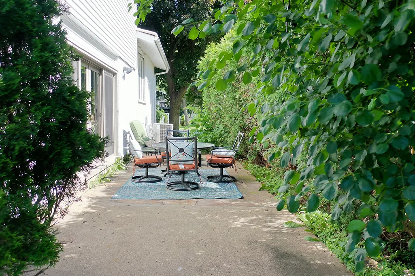
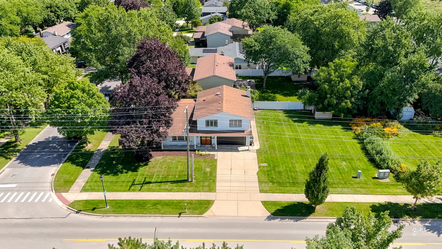
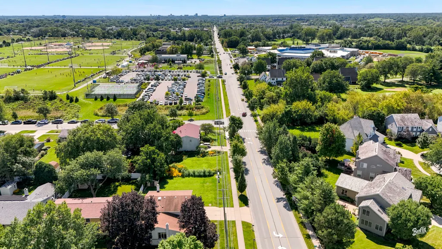
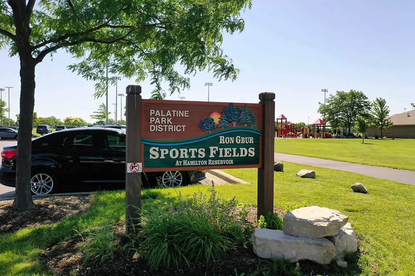
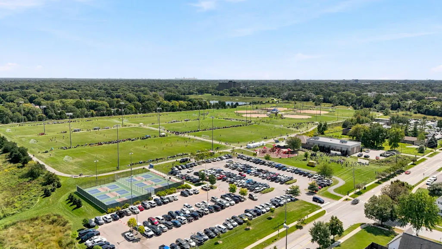
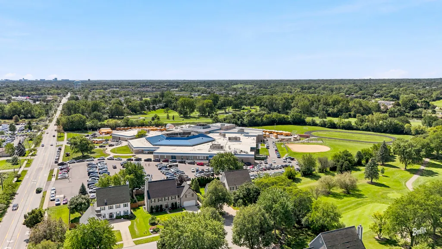
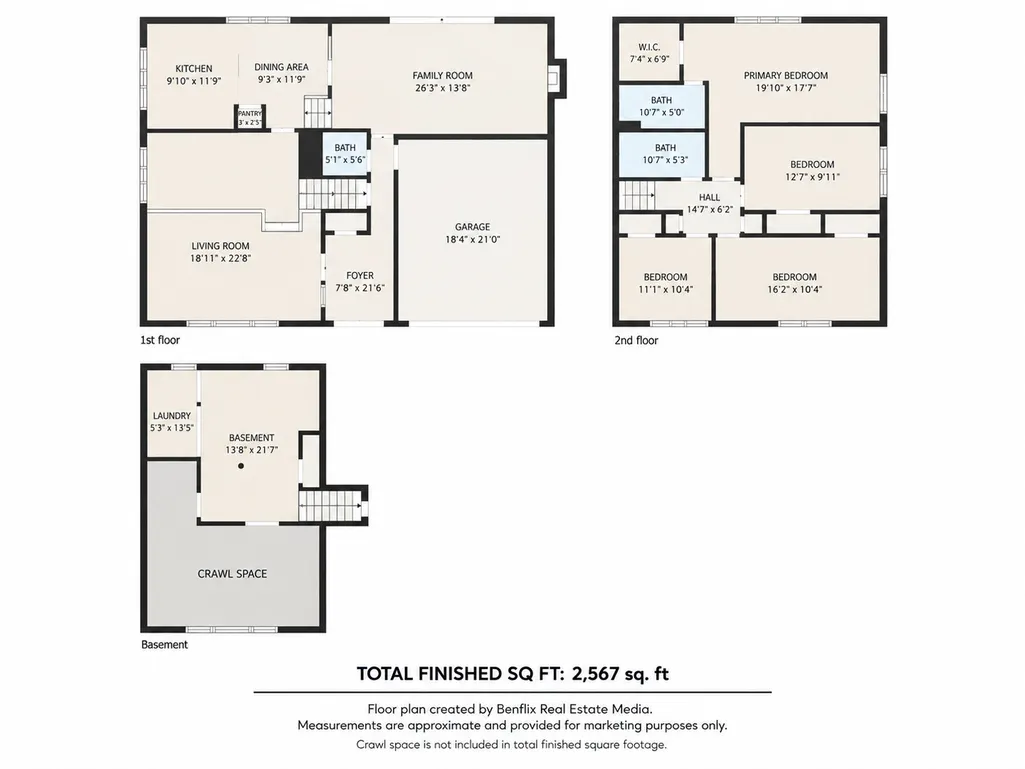
Beyond beautiful and absolutely picture perfect, this modernized split level home blends timeless charm with today's most sought after finishes. Darling and inviting, the front porch welcomes family and friends with warmth and style. Step through dignified double doors into a wainscoting lined foyer that sets the tone for the thoughtful design throughout. The show stopper Kitchen delivers a true WOW factor: custom sealed butcher block countertops, pot filler arm above the 5 burner cooktop, brushed gold hardware, gold/white/gray herringbone accents, marble flooring, double oven, full stainless steel appliance suite, and an eat in area illuminated by drop globe lighting. A brand new dishwasher (2026) adds even more convenience. A charming peek through archway connects the kitchen to the family room, keeping you part of the action while enjoying the stone faced fireplace and four panel sliding glass doors leading to a quaint patio. The open concept dining and living rooms are drenched in natural light and framed by grand vaulted ceilings, creating an airy, elevated space perfect for gatherings. Upstairs, the private primary suite offers a serene retreat with a double vanity bath, separate shower, and walk in closet. Three additional bedrooms are oversized, freshly painted, and feature new carpet (2026) for a crisp, updated feel. The finished basement adds even more lifestyle flexibility with newer washer/dryer, a double wide utility sink, cabinetry, bar nook, and exceptional storage behind a barn door entry with concrete flooring. Location is unbeatable-just two houses from GBUR/Hamilton Park, where you can enjoy soccer, baseball, pickleball, playgrounds, picnics, and miles of walking/biking/rollerblading trails. The Middle school sits directly across from the park, and you're moments from grocery stores, farmers markets, festivals, restaurants, parades, and all the energy of downtown Palatine. Major updates: siding (2022), washer/dryer (2022), sump pump (2022), interior painting (2022), dishwasher (2026), carpet (2026). Time to fall in love with your next home.
| Elementary School | Middle School | High School |
|---|---|---|
| Lincoln Elementary School | Walter R Sundling Middle School | Palatine High School |
| Price History | |
|---|---|
| 9/9/2026 | Listed $499,900 |
General Features
| Living Area | 2888 |
|---|---|
| Sewer | Public Sewer |
| Heating | Natural Gas |
| Cooling | Central Air |
| Possession | Negotiable |
| Roof | Asphalt |
| Appliances | Double Oven,Dishwasher,Refrigerator,Washer,Dryer,Oven,Range Hood,Gas Cooktop,Gas Oven |
| Garage Spaces | 2 |
| Association Fee Includes | None |
| Construction Materials | Aluminum Siding,Brick |
| Year Built | 1973 |
| Electric | Circuit Breakers |
| Township | Palatine |
| Tax Year | 2025 |
| Ownership | Fee Simple |
| Community Features | Park,Tennis Court(s),Curbs,Sidewalks,Street Lights,Street Paved |
| Assoc Fee Paid Per | Not Applicable |
| County | Cook |
| New Construction | No |
| Property Type | Residential |
| Subdivision Name | English Valley |
| Other Structures | Shed(s) |
| Total Rooms | 9 |
| Full Baths | 2 |
| Status | New |
| Directions | Smith Street North of Rt. 14 and South of Dundee,one block North of school and GBUR/Hamilton Park |
| High School | Palatine High School |
| City | Palatine |
| High School District | 211 |
| MLS Area | Palatine |
| Elementary School | Lincoln Elementary School |
| Tax Annual Amount | 12349.07 |
| Middle/Junior High School | Walter R Sundling Middle School |
| Additional Parcels Y/N | No |
| Standard Status | Active |
| Middle/Junior School District | 15 |
| Elementary School District | 15 |
| Property Type | Detached Single |
Interior Features
| Interior Amenities | Cathedral Ceiling(s),Built-in Features,Walk-In Closet(s),Separate Dining Room |
|---|---|
| Basement | Finished,Crawl Space,Partial |
| Flooring | Laminate |
| Total Fireplaces | 1 |
| Fireplace Features | Gas Starter |
| Half Baths | 1 |
| Laundry Features | In Unit |
| Total Bedrooms | 4 |
| Below Grade Finished Area | 638 |
| Room Type | Family Room,Foyer,Storage |
| LivingAreaSource | Estimated |
| Total Baths | 3 |
| Bedrooms Possible | 4 |
| Bathroom | Double Sink,Soaking Tub |
Exterior Features
| Parking Features | Concrete,Garage Door Opener,Yes,Garage Owned,Attached,Owned,Garage |
|---|---|
| Lot Features | Corner Lot,Mature Trees |
| Water Source | Public |
| Total Parking | 6 |
| Lot Dimensions | 142 X 67 |
| Lot Size Acres | 0.2298 |
| Waterfront Y/N | No |
Amenities
- Foreclosure
- Views
- Short Sale
- New Construction
- Adult 55+
- Lease To Own
- No HOA Fees
- Furnished
- Primary On Main
- Air Conditioning
- Seller Finance
- Green
- Fixer Upper
- Horse
- Golf
- Fireplace
- Deck
- Garage
- Basement
- Pool
Property vs Single Family Average in 60067
Price
Taxes
Year Built
Visits

