
Address
70 Dover Drive, Des Plaines, IL
Price
$ 499,000
Property Attributes
- MLS#12757126
- TypeSingle Family
- Listing Status New
- CountyCOOK
- CityDes Plaines
- AreaDes Plaines
- NeighborhoodDevonshire
- Zip60018
- Style
- Year Built1969
- Taxes$ 8306
- Price$ 499,000
- Bedrooms4
- Full Bathrooms2
- Half Bathrooms0
- Sqr Footage1783
- Lot Size0.1636 Acres
Data Source:
Midwest Real Estate Data (MRED)
Property Description
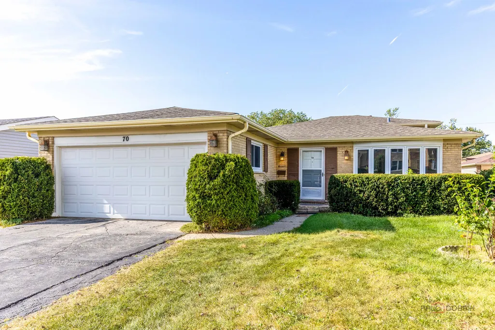
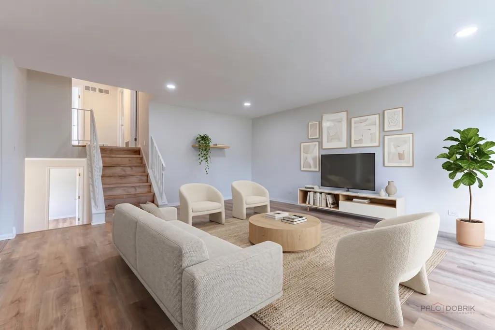
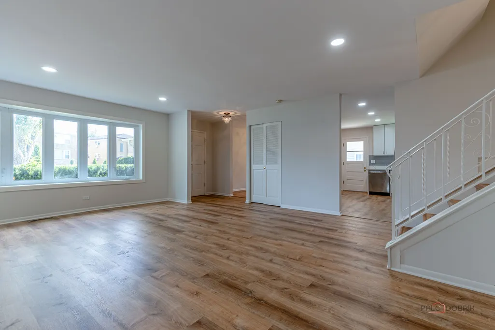
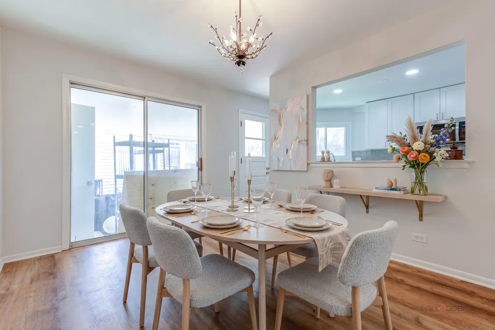
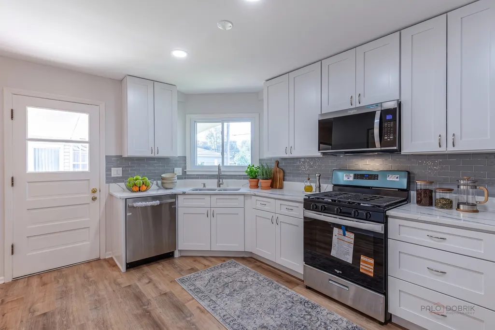
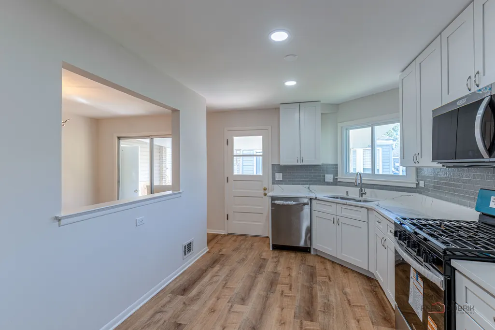
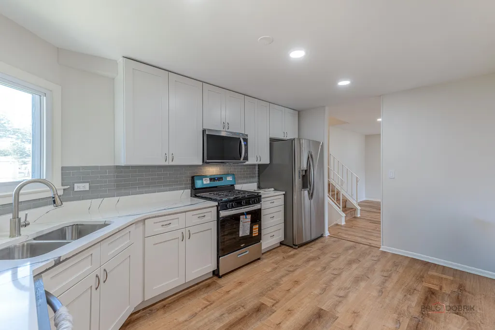
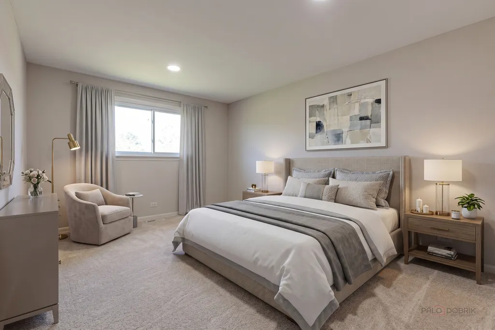
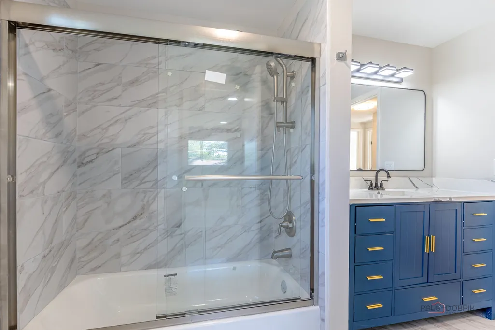
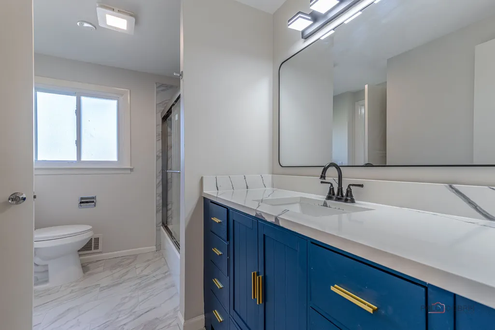
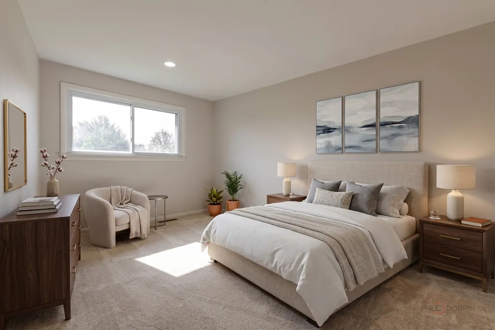
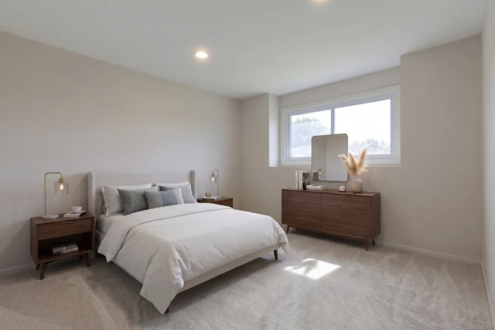
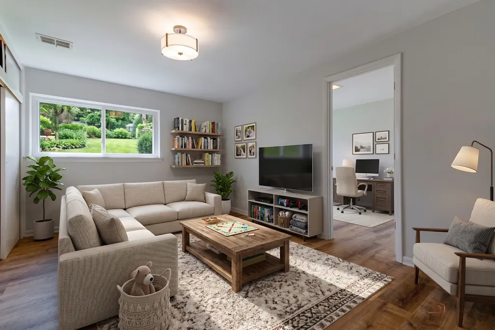
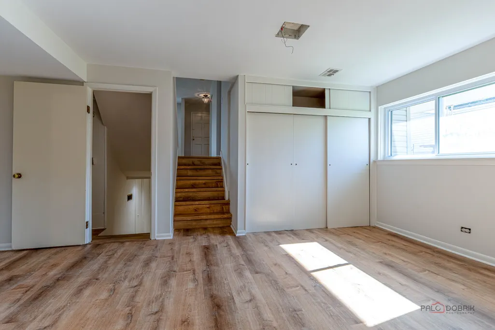
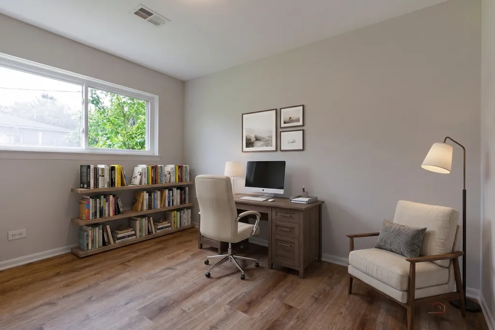
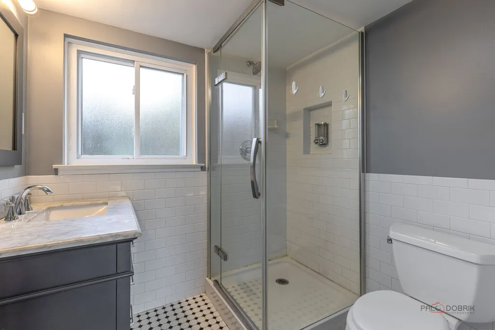
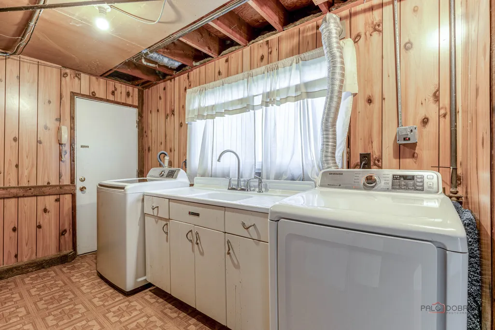
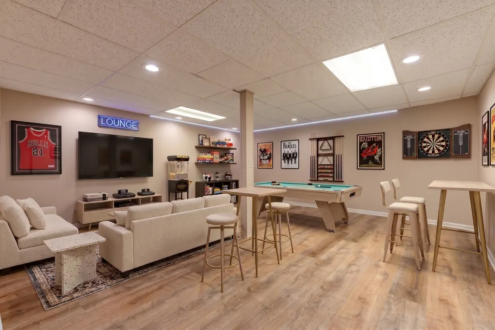
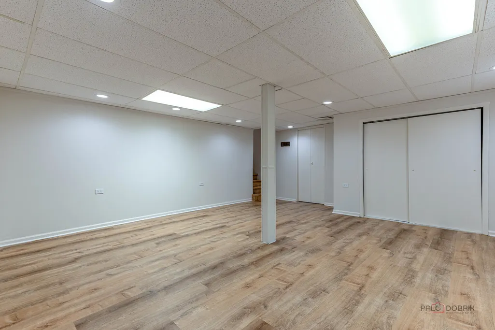
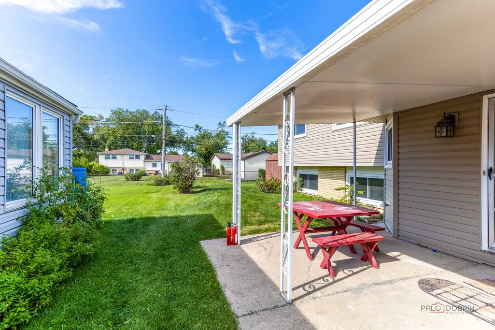
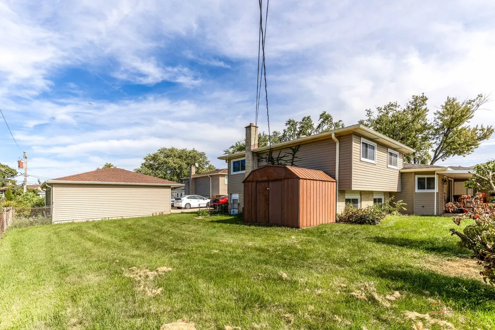
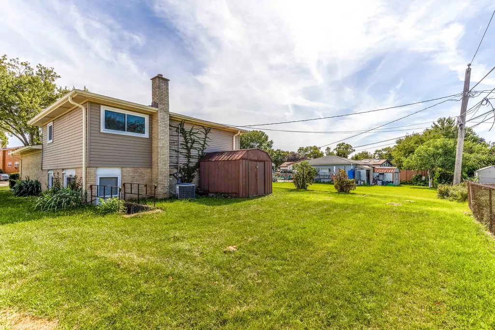
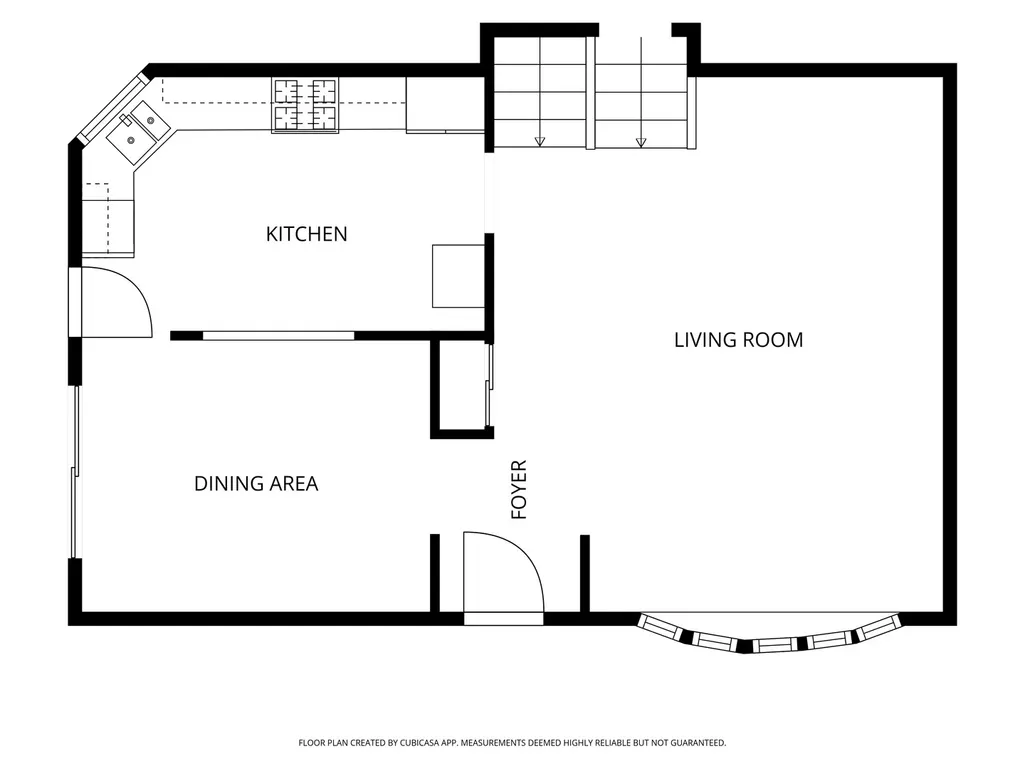
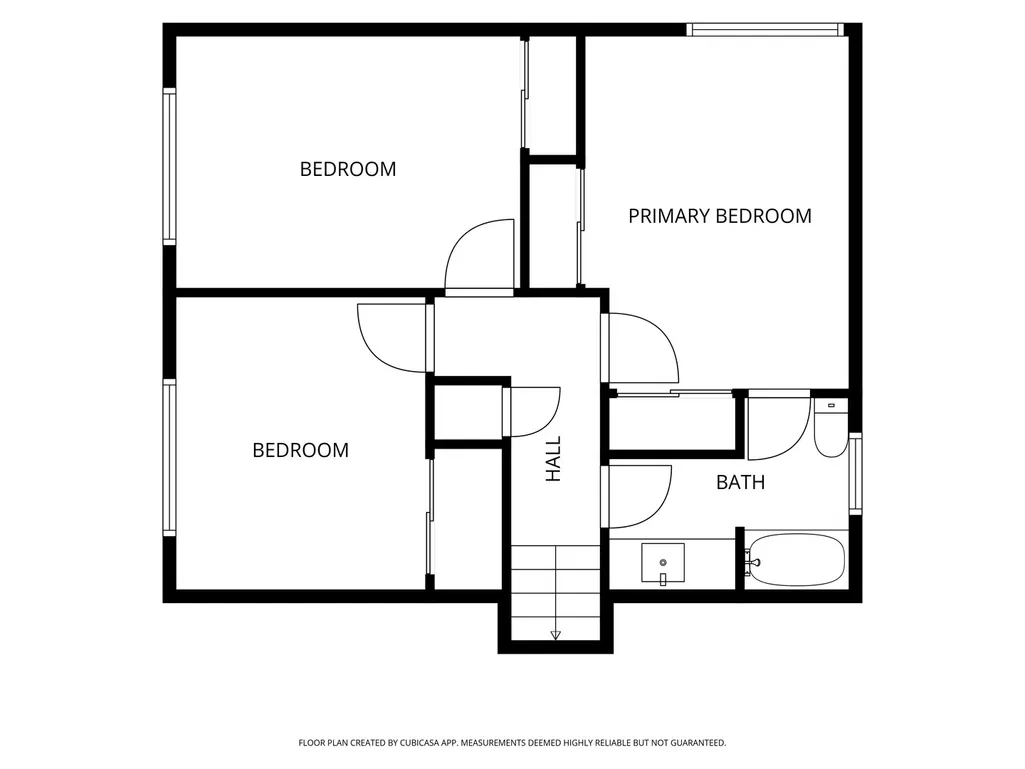
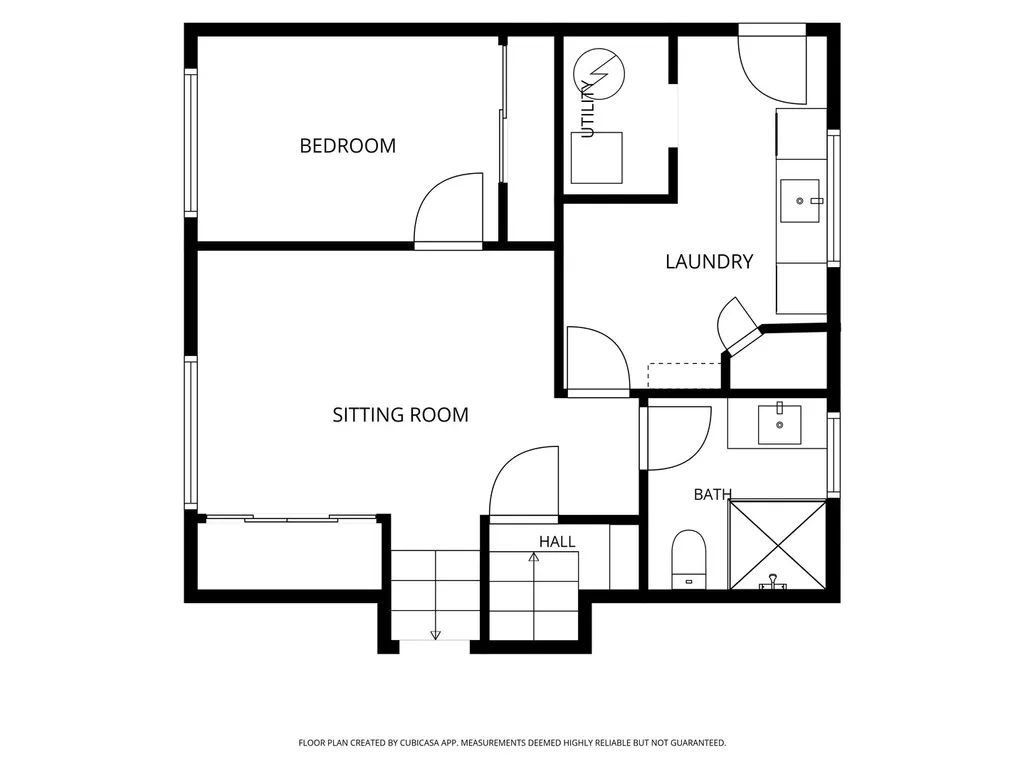
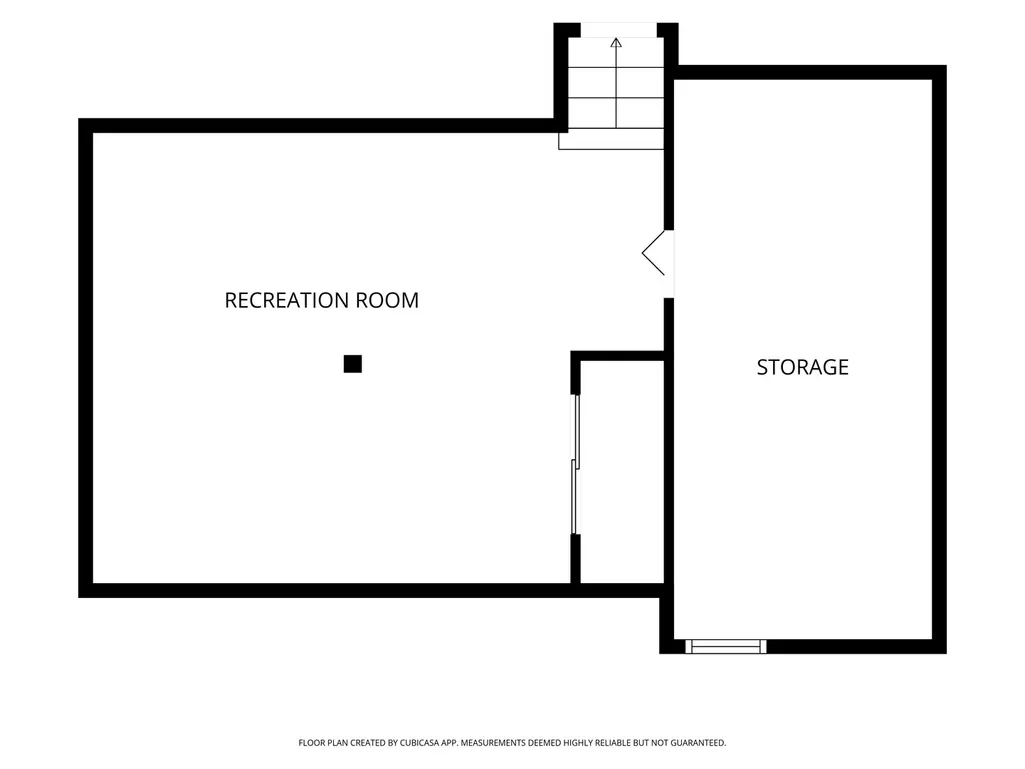
Completely updated and remodeled, this beautiful 4-bedroom, 2-bath split-level home offers modern finishes, thoughtful updates and inviting spaces throughout. A bright and sunny living room welcomes you upon entry, featuring a charming bay window that fills the space with natural light. The adjoining dining room flows into the beautifully updated kitchen, showcasing white cabinetry, quartz countertops and stainless steel appliances. A convenient side door and patio access provide easy connection to the outdoors. The lower level offers a comfortable family room, fourth bedroom, full bath and convenient laundry room with exterior access to the backyard-ideal for guests or flexible living arrangements. Upstairs, the spacious primary bedroom shares an updated full bath with two additional sunny and generously sized bedrooms. A finished sub-basement provides valuable additional storage space. Outside, enjoy the backyard patio, perfect for relaxing or entertaining, along with a storage shed and attached two-car garage. Conveniently located near I-90, this move-in-ready home combines modern style, functionality and an excellent location.
| Elementary School | Middle School | High School |
|---|---|---|
| Friendship Junior High School | Devonshire School Middle School | Elk Grove High School |
| Price History | |
|---|---|
| 9/11/2026 | Listed $499,000 |
General Features
| Living Area | 1783 |
|---|---|
| Sewer | Public Sewer |
| Heating | Natural Gas,Forced Air |
| Cooling | Central Air |
| Possession | Closing |
| Roof | Asphalt |
| Appliances | Range,Microwave,Dishwasher,Refrigerator,Washer,Dryer,Stainless Steel Appliance(s) |
| Garage Spaces | 2 |
| Association Fee Includes | None |
| Construction Materials | Aluminum Siding,Brick |
| Year Built | 1969 |
| Township | Elk Grove |
| Tax Year | 2025 |
| Ownership | Fee Simple |
| Community Features | Park,Curbs,Sidewalks,Street Lights,Street Paved |
| Assoc Fee Paid Per | Not Applicable |
| County | Cook |
| New Construction | No |
| Property Type | Residential |
| Subdivision Name | Devonshire |
| Other Structures | Shed(s) |
| Total Rooms | 9 |
| Full Baths | 2 |
| Status | New |
| Directions | Mount Prospect Rd to Dover,Go West to Address |
| High School | Elk Grove High School |
| City | Des Plaines |
| High School District | 214 |
| MLS Area | Des Plaines |
| Elementary School | Friendship Junior High School |
| Tax Annual Amount | 8306.04 |
| Middle/Junior High School | Devonshire School |
| Additional Parcels Y/N | No |
| Standard Status | Active |
| Middle/Junior School District | 59 |
| Elementary School District | 59 |
| Property Type | Detached Single |
Interior Features
| Basement | Finished,Sub-Basement,Full |
|---|---|
| Laundry Features | Sink |
| Total Bedrooms | 4 |
| Room Type | Recreation Room,Storage |
| LivingAreaSource | Plans |
| Total Baths | 2 |
| Bedrooms Possible | 4 |
Exterior Features
| Parking Features | Asphalt,Garage Door Opener,Yes,Garage Owned,Attached,Garage |
|---|---|
| Lot Features | Landscaped |
| Water Source | Lake Michigan,Public |
| Total Parking | 2 |
| Lot Dimensions | 57x127x58x125 |
| Lot Size Acres | 0.1636 |
| Waterfront Y/N | No |
| Other Equipment | Sump Pump,Backup Sump Pump; |
Amenities
- Foreclosure
- Views
- Short Sale
- New Construction
- Adult 55+
- Lease To Own
- No HOA Fees
- Furnished
- Primary On Main
- Air Conditioning
- Seller Finance
- Green
- Fixer Upper
- Horse
- Golf
- Fireplace
- Deck
- Garage
- Basement
- Pool
Property vs Single Family Average in 60018
Price
Taxes
Year Built

